Skip to content
New here? Get 10% off your first order. Applied automatically at checkout.

CHOOSE YOUR SOLUTION

Interior signage: brand the space. Identify the room. Show the way.

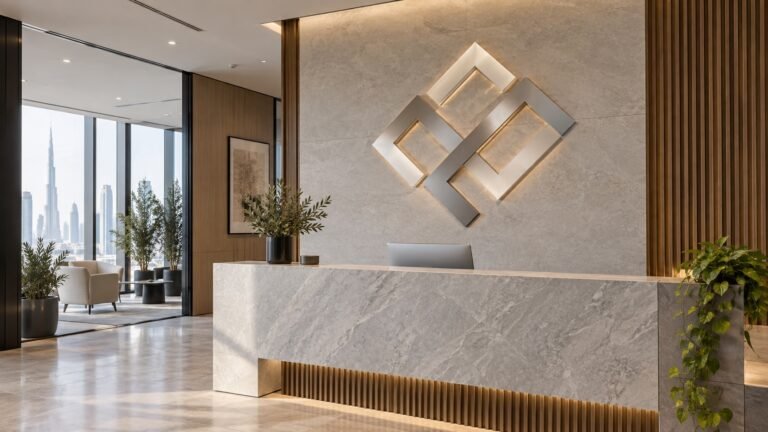
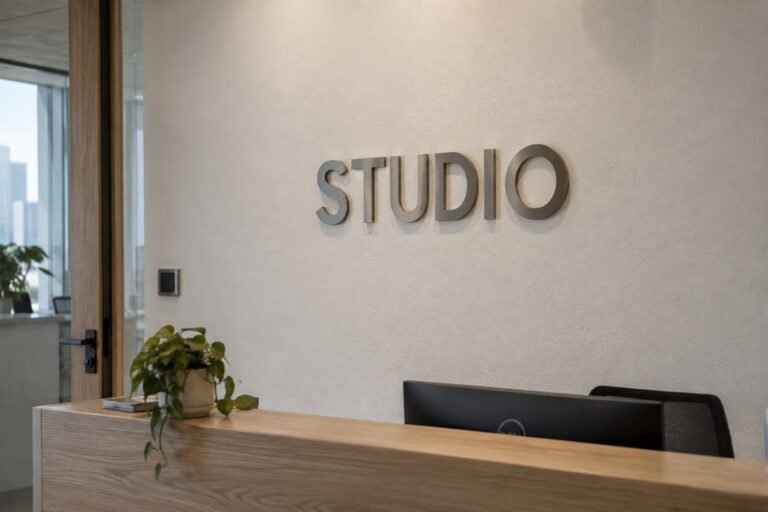
Reception and logo signs identify the business and create a focal point behind the desk or at the entrance. Start with the logo, wall dimensions and how visitors approach it.

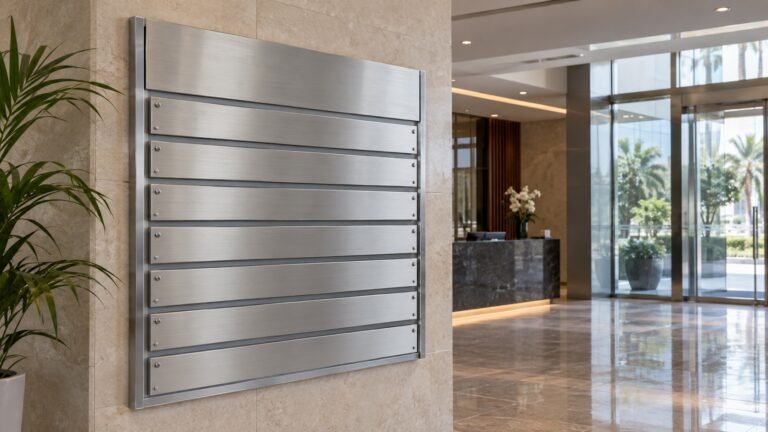
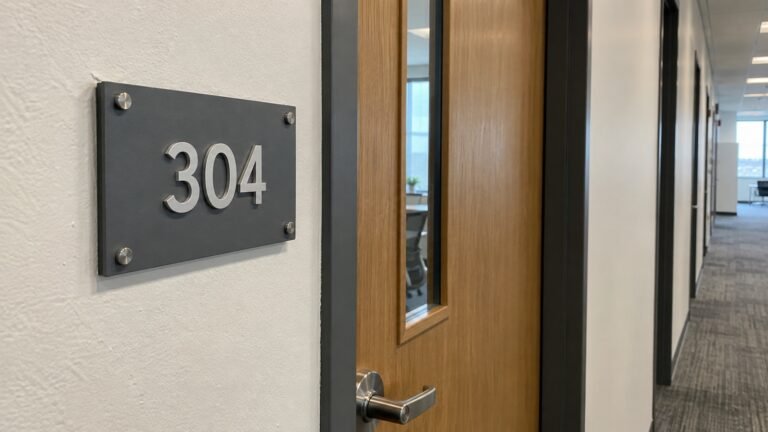
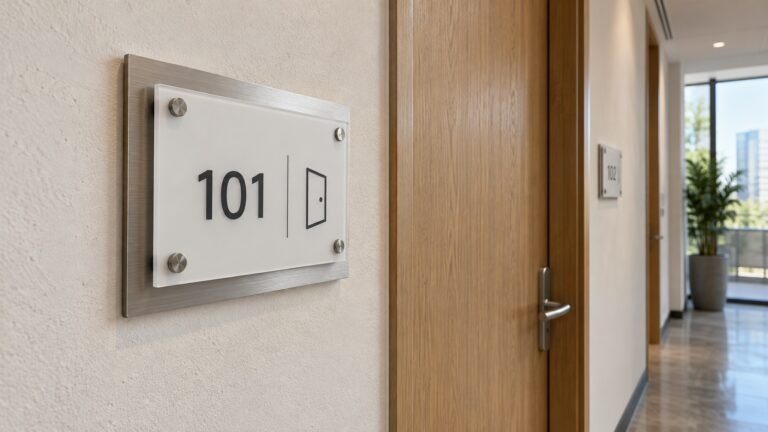
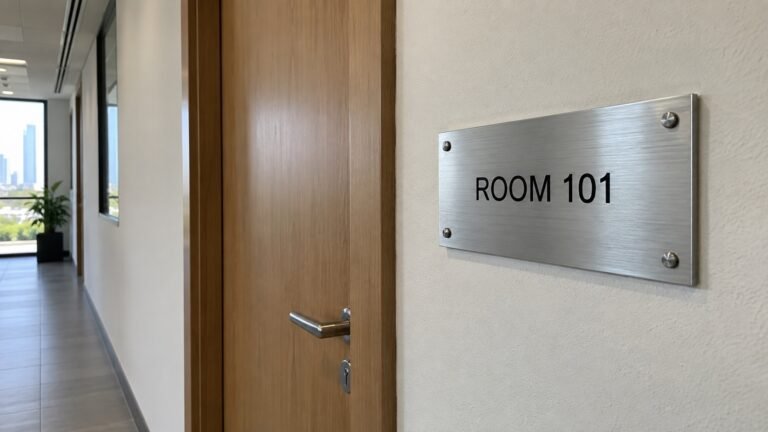
Room and directory signs explain what is in a space or where a tenant or department is located. Start with an approved room, floor or tenant list.

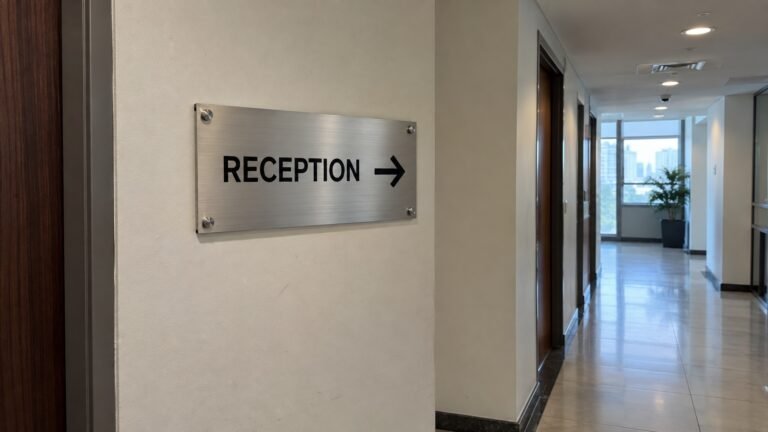
Wayfinding signs help people choose a route. Start with a floor plan and the points where visitors need to decide which direction to take.

Plan a consistent visitor journey

An office fit-out might need a logo at reception, a floor directory by the lifts, directional signs at corridor junctions and identification beside meeting rooms. Use the same destination names throughout so the directory, arrows and door signs agree.

Separate branding from specified information

Decorative logos, accessibility information and safety messages have different purposes. Keep any consultant-approved wording, symbols, tactile requirements or mounting details separate in the brief. Do not replace a specified sign with a decorative alternative just to match the branding.

Explore interior signs and related services

Choose the sign’s purpose first, then compare the material and finish. Reception signs and dimensional lettering can overlap: one describes the location, the other describes how the sign is made.

reception signs in dubai

Reception signs

Create a branded focal point with a wall-mounted logo or lettering behind reception. Compare the overall size, depth, finish and lighting against the actual wall and desk position. See the Custom Office Sign product for an acrylic-panel and metal-logo option with lighting to discuss.

directory boards in dubai

Directory boards

List tenants, floors or departments in one place. Tell us how often the information changes so replaceable names or panels can be considered before the board is designed.

wayfinding signs in dubai

Wayfinding signs

Guide visitors between entrances, lifts, corridors and destinations. Supply a floor plan and consistent destination names; sign locations and arrows should be reviewed together, not as isolated graphics.

workplace safety signs in dubai

Workplace safety signs

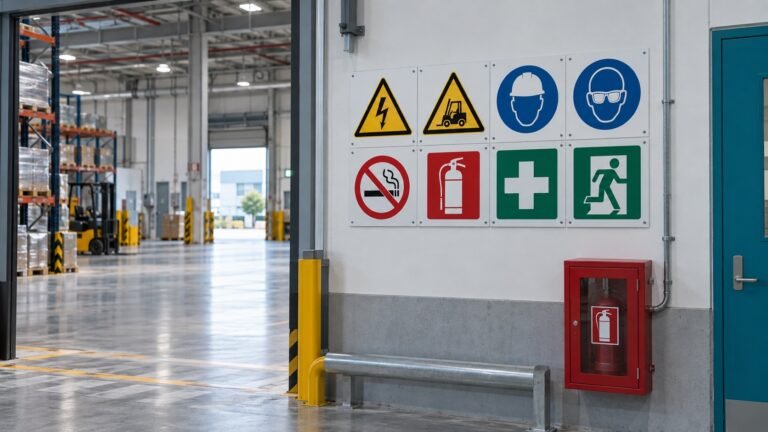
Prepare hazard, instruction or other workplace signs to the supplied brief. Include the approved messages, symbols and applicable specification. The existing OSHA-labelled service is not a blanket UAE compliance claim.

accessibility & braille signs in dubai

Accessibility & Braille signs

Discuss tactile and Braille requirements as part of the accessibility brief. Check the intended language, wording, symbols, sign locations and technical specification with the appointed reviewer.

room & door signs in dubai

Room & door signs

Identify rooms, departments and facilities with a consistent system. Send a room list, quantities and mounting locations, and mark any names or occupancy information that will need updating.

dimensional lettering in dubai

Dimensional lettering

Add depth with individually formed or cut letters and logo elements. This is a construction option for reception and other interior signs; supply the artwork and wall details to compare finishes and fixing methods. Compare the Solid Stainless Steel Letters product for a metal-lettering option.

counter & protection screens in dubai

Counter & protection screens

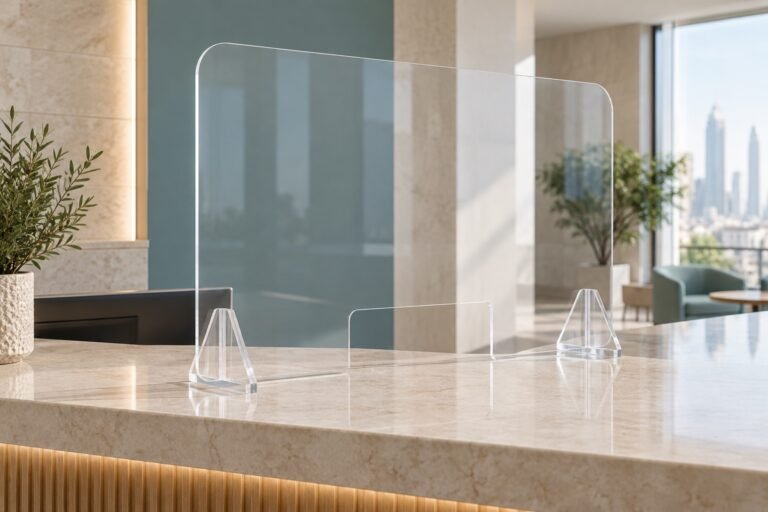
A related interior item rather than a sign: discuss a screen for a reception or service counter. Share counter dimensions, required openings, fixing restrictions and cleaning needs. No medical-performance claim is made.

engraved & ada-specified signs in dubai

Engraved & ADA-specified signs

Explore engraved labels and signs where a project brief calls for them. Engraving alone does not establish accessibility compliance; provide the exact standard and approved details if ADA requirements are specified. The Engraved Metal Sign product shows a plaque format; its listing is not an accessibility certification.

What to send for an interior signage quote

  • Location photographs: show the whole wall or corridor as well as the proposed fixing area.
  • Measurements: give the available width and height, and mark any dimensions that still need a site check.
  • Sign schedule: list each location, message, quantity and approximate size. Include a floor plan for directories or wayfinding.
  • Artwork: share the logo, brand colours and approved wording in each language.
  • Surface and access: identify painted walls, glazing, cladding or other finishes, plus any drilling restrictions and working hours.
  • Project requirements: attach any fit-out, accessibility or safety specification, and state whether supply only or installation is needed.

For example, an office schedule could list one reception logo, a floor directory, meeting-room signs and directional signs at selected junctions. Give every item a reference so the quotation and artwork can be checked against the same list.

Compare the finish in the actual space

Acrylic, metal or a layered construction: ask to compare the proposed appearance, thickness, edges and fixings. A colour-matched face, brushed finish and reflective finish create different effects under the room’s lighting. Check the finished specification rather than choosing only from a screen image.

Flat panels or individual letters: a panel can combine a logo and supporting information; separate letters emphasise the shape of the brand. The wall condition and fixing restrictions need to be considered with the layout.

Illuminated or non-illuminated: review visibility in normal room lighting before deciding. If illumination is part of the brief, identify the power supply, cable route and access for future servicing. Check electrical work separately in the scope.

Make the information easy to find and update

Keep room and department names consistent across the floor plan, directory and door signs. At a junction, show the destinations needed for that decision instead of repeating the entire building directory. Review text size, contrast, lighting and the approach to each sign in the actual setting.

For bilingual interiors, approve Arabic and English wording together before fixing panel dimensions. Leave room for both language versions, rather than adding a smaller translation to a finished layout. If tenants or staff names change frequently, discuss replaceable information and how future updates would be supplied.

For meeting-room or reception glass, decide where privacy is needed before placing names, arrows or logos. Custom window frosting can be discussed as a separate glass treatment alongside the sign schedule; send pane photos and dimensions so its coverage and the sign positions can be reviewed together.

Accessibility and safety need the right specification

For a Dubai project, use the applicable local requirements and your appointed project consultant’s approved details. Dubai Municipality publishes the Dubai Universal Design Code as a local accessibility reference. Agree the required sign types, wording, tactile information and placement before production.

ADA and OSHA are US references; a label on a product page is not evidence that a sign satisfies a UAE project. Where a client expressly specifies ADA, consult the US Access Board’s sign guidance alongside the project requirements. Ask the responsible consultant or safety reviewer to approve the specification; this website does not certify compliance.

What affects the price and fitting schedule?

Cost depends on the sign count, dimensions, construction, finish, artwork versions, illumination and installation conditions. A single reception logo and a building-wide room-sign package need different scopes. Ask the quote to separate design, production, removal of old signs, fitting and any electrical or access work.

Share your fit-out or opening date and confirm when the walls and relevant services will be ready. Artwork changes, unfinished surfaces, access restrictions and site coordination can affect the schedule. Delivery or installation elsewhere in the UAE is confirmed per project; our business is based in Al Quoz, Dubai.

FROM BRIEF TO HANDOVER

From room list to approved sign schedule

Use one reference list for locations, messages and quantities so the design and fitting team are discussing the same items.

  1. Map the locations
    Share photos, a floor plan and a list of the signs you need.
  2. Agree materials and scope
    Review dimensions, finish, fixings, illumination and supply or installation responsibilities.
  3. Approve the schedule and artwork
    Check room names, Arabic and English wording, arrows, quantities and any specified technical details.
  4. Coordinate fitting and handover
    Check site readiness and access, then check the installed items against the agreed list and request relevant care instructions.

Reception and interior signage questions

A reception sign describes the purpose and location of the sign, usually identifying the business near its reception desk. Dimensional lettering describes its construction: separate letters or logo elements with depth. A reception sign can use dimensional letters, a flat panel or another agreed construction.

Compare the intended colour, finish, depth and appearance against the wall and room lighting. Ask for the proposed material and fixing details, not just a visual mock-up. The logo shape, available space and budget help define the options; there is no single material that suits every reception.

A directory lists destinations such as tenants, departments or floors in one place. Wayfinding guides people along a route using directional information at decision points. Room signs confirm arrival at the destination. Use consistent names across all three.

Discuss this before choosing the sign system. A replaceable insert, panel or name section may suit information that changes regularly. Identify which parts need updating and ask how replacement content would be supplied; do not assume every finished sign can be edited in place.

Send approved wording in both languages, your logo and the room or department list. Review the reading order and spacing together, including arrows and symbols. Check any translation or language-preparation assistance separately before approving production.

Tell us the surface finish and any restrictions before the fixing method is chosen. Suitability depends on the sign construction, weight and the actual surface. Ask for an agreed fixing approach; no-drill installation and damage-free removal should not be assumed.

Not by itself. The applicable specification can include the wording, tactile characters, contrast, layout, mounting position and other requirements. Provide the project’s approved accessibility details and have the responsible reviewer confirm them before production. A decorative mock-up is not compliance approval.

Send a floor plan or location photos, a sign list with quantities, approximate dimensions, logo files and approved wording. Identify the surfaces, fitting restrictions, site location and target date. State whether you need design, supply only or installation so the quote can identify what is included.

Yes. Treat the reception sign and frosted-glass treatment as separate items in the brief. Share the wall and glass measurements, photos, desired privacy coverage and approved artwork, then confirm the materials, positions and installation scope in the quote. Frosting does not replace a required room, wayfinding or safety sign.

YOUR NEXT PROJECT

Plan the signs your visitors need

Send your logo, interior photos and a room or sign list. Tell us what should be branded, identified or easier to find, and we can discuss the quotation scope.

SPEAK TO SALES

Mon–Sat · 9:00 AM–7:00 PM
Al Quoz, Dubai