
AL BUROOJ ADVERTISING · DUBAI
Wayfinding Signs in Dubai
Al Burooj Advertising provides custom wayfinding signs in Dubai for offices, commercial and residential buildings, healthcare and education facilities, hotels, retail spaces, parking areas and other shared environments. Plan coordinated directional signs, directories, floor and room identification, information signs and parking routes with our Dubai team.
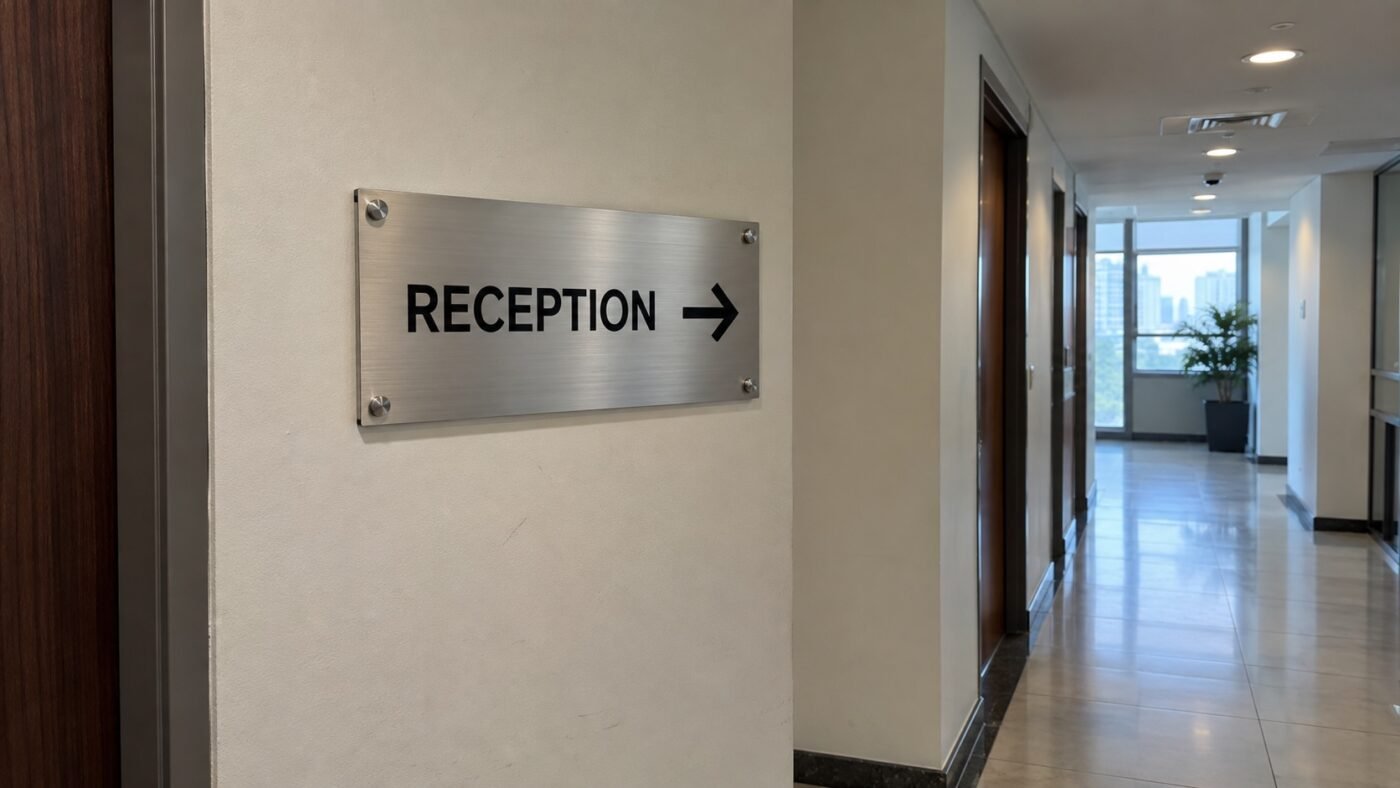
AI-generated wayfinding sign concept; not an Al Burooj customer project. Confirm wording, direction, finish and mounting for your actual site.
Custom Wayfinding Signage in Dubai
Wayfinding signs are a connected group of signs that help people understand where they are, choose the correct route and recognise when they have reached their destination. They work best as one planned system rather than as unrelated signs added one at a time.
Planning begins at arrival points and decision points: car parks, entrances, reception areas, corridor junctions, lifts, stairs and destination doors. Destination names, arrows, symbols, colours and terminology should remain consistent across the route. The sign message, size and position must also suit the viewing distance and the amount of time a person has to make a decision.
Al Burooj can use your plans, route information, brand guidelines and existing sign photos to develop the signage brief. If you require support with artwork and layouts, review our signage design service.
Types of Wayfinding Signs We Provide
Directional signs
Directional signs use arrows, destination names and symbols to guide people at entrances, corridor intersections, lifts, stairs and external routes. Each sign should show only the information needed at that point so users can make a quick decision.
Directory signs
Directory boards provide an overview of tenants, departments, floors or facilities. They are commonly positioned near entrances, receptions and lift lobbies, and can be designed so information can be updated when occupants or departments change. See our directory board options.
Orientation maps and floor plans
For larger buildings, a simplified map or floor plan can show the visitor’s current location, the main destinations and the next route choice. Agree the approved floor names, entrances, lifts and accessible routes before artwork is finalised; a map should match the wording and arrows used on the physical signs.
Floor, room and destination identification
Identification signs confirm that a visitor has reached the correct floor, room, office, department, amenity or service area. Clear naming and numbering should match the terminology used on directories, maps and directional signs. Explore related room and door signs.
Informational and regulatory signs
Informational signs communicate instructions, opening hours, facility rules or other site-specific messages. Safety and regulatory signs have a different purpose from general directions and should follow the project’s approved wording, symbols and applicable authority requirements. Related options include custom informational signs and workplace safety signs.
Accessibility and Braille signs
Accessibility signage can include high-contrast identification, tactile information and Braille where required by the approved project brief. Provide any consultant, building-management or authority specification at the start of the project so the design, wording, mounting position and production method can be reviewed before manufacture. See accessibility and Braille signage.
Parking and outdoor directional signs
Parking wayfinding can guide drivers and pedestrians to entrances, exits, levels, visitor bays, loading areas and building access points. These signs need suitable viewing distance, contrast, mounting and materials for the site. See traffic and parking signs.
Wayfinding Signage for Different Environments
A wayfinding system should reflect the routes, users and operating needs of the property rather than applying one layout to every site.
- Corporate offices and commercial buildings: reception directions, floor directories, department signs, meeting-room identification and staff or visitor routes.
- Hospitals and healthcare facilities: department, clinic, ward, lift and amenity directions using clear terminology and an approved accessibility brief.
- Hotels and hospitality spaces: lobby directories, guest-room numbering, amenity signs, service-area identification and car-park-to-reception routes.
- Shopping malls and retail environments: directories, zone and level identification, store and amenity directions, entrances, exits and parking connections.
- Schools and universities: building, classroom, office, library, sports and visitor directions across indoor and campus routes.
- Residential and mixed-use buildings: tower, lobby, floor, unit, facility, parking and delivery-route identification.
- Warehouses and industrial facilities: office, loading, dispatch, visitor, restricted-area and internal route signs, coordinated with separate safety-sign requirements.
- Parking areas and public-facing spaces: vehicle and pedestrian directions from entry to parking, reception and final destination.
The examples above describe common applications. The final scope should be based on the actual property, approved routes and required sign schedule.
Planning a Consistent Sign Schedule
A practical sign schedule records each proposed sign’s location, destination message, arrow or symbol, language, approximate size, mounting method and material. Organise it by route or floor so the entrance directory, junction signs and final room identification tell the same story. For changing tenants or departments, flag the entries that may need replaceable panels or new graphics later; the final construction should be agreed in the quotation.
If the project needs Arabic and English, provide approved translations and confirm the reading order, arrow placement and line lengths in the actual artwork. Al Burooj can discuss bilingual layouts as part of the brief; the client or appointed consultant should approve the final wording and any project-specific authority requirements.
Indoor and Outdoor Wayfinding Signs
Indoor wayfinding signs
Indoor signs are viewed in corridors, receptions, lift lobbies and rooms, often at close range. Design decisions should account for sightlines, lighting, wall finishes, cleaning needs, mounting position and whether tenant or department information will change. Acrylic, metal, glass, wood, durable plastic and printed graphic elements can be considered depending on the brief.
Outdoor wayfinding signs
Outdoor signs must remain legible at the required viewing distance and be specified for sun, heat, weather exposure, mounting and site conditions. The project team should confirm the sign construction, fixing method, location and any access or approval requirements before production. Indoor materials should not automatically be assumed suitable outdoors.
Wayfinding Sign Materials and Finishes
Material selection affects appearance, durability, maintenance, updateability and cost. Options shown across Al Burooj’s interior-sign services include acrylic, metal, glass, wood and durable plastic, with printed graphics used where appropriate for maps, branding or changeable information.
The right specification depends on:
- indoor or outdoor placement;
- sign dimensions and viewing distance;
- wall, ceiling, post or freestanding mounting;
- exposure to sunlight, weather, cleaning or frequent contact;
- the need to update tenant, floor or department details;
- brand colours, language versions, symbols and finish; and
- accessibility, safety or authority requirements in the approved brief.
Materials, colours, artwork, fixings and samples should be approved before production.
Our Wayfinding Signage Process
- Requirement review: Share floor plans, destination names, quantities, languages, site photos, brand guidelines, accessibility requirements, location and required date.
- Route and sign planning: Identify arrival points, decision points, destinations and the sign types needed along each route. A site visit can be discussed where the project requires one; availability and scope should be confirmed.
- Design and artwork: Develop sign layouts with a consistent information hierarchy, arrows, symbols, naming and visual style.
- Specification and quotation: Confirm dimensions, quantities, materials, finishes, production, delivery, access equipment, removal and installation responsibilities. Any permit or approval requirement should be identified before manufacture.
- Production: Manufacture the approved signs to the agreed artwork and specification.
- Delivery and installation: Coordinate delivery and sign installation where included in the quotation.
- Final check: Review sign content, placement and visible condition against the approved schedule, and record any outstanding items.
Why Choose Al Burooj for Wayfinding Signage?
Al Burooj Advertising L.L.C is a Dubai signage, vehicle-branding and printing company established in 2018 and based at Warehouse No. 07, Al Quoz Industrial Area 4. Its services cover design, fabrication or production and installation across related indoor, outdoor, identification, directory, accessibility and safety-sign categories.
For a wayfinding enquiry, the practical advantages are:
- one brief can coordinate multiple related sign types;
- dimensions, quantities, materials, artwork, delivery and installation can be itemised in the quotation;
- the team can work from floor plans, destination schedules, language requirements and site photographs; and
- a Dubai address, direct sales number, email and stated business hours are publicly available.
Read more about Al Burooj Advertising or view the Dubai contact and location details.
Areas We Serve
Al Burooj Advertising is based in Al Quoz, Dubai. For a project elsewhere in the UAE, send the emirate, site location and required scope so the team can confirm delivery, site-visit and installation availability.
What to Send for a Wayfinding Signage Quotation
To receive a more useful scope and quotation, send:
- floor plans or a marked-up route plan;
- destination, department, tenant, floor and room names;
- required languages and approved spellings;
- estimated sign types, dimensions and quantities, if known;
- photos of entrances, corridors, lift lobbies, walls, parking areas and existing signs;
- brand guidelines, logo files, colours and preferred visual style;
- accessibility, safety, landlord, consultant or authority requirements;
- indoor or outdoor locations and any known access restrictions; and
- the site address, emirate and required completion date.
Frequently Asked Questions About Wayfinding Signs
What are wayfinding signs?
Wayfinding signs help people understand where they are, choose a route and identify their destination. A complete system may combine directional signs, directories, floor and room identification, maps, information signs and parking directions.
What types of wayfinding signage do you provide?
Al Burooj provides custom directional signs, directory boards, floor and room identification, informational signs, parking directions and related accessibility or safety signs according to the approved project scope. The mix of signs depends on the building layout and visitor routes.
Can the signs include Arabic and English?
Yes, bilingual layouts can be included when specified in the project brief. Provide approved Arabic and English destination names early so both versions can be checked for space, readability and consistent arrows before production. The project team should confirm any authority or landlord requirements.
Can directory information be changed later?
It can be, depending on the chosen sign construction. For buildings with changing tenants or departments, ask about replaceable panels, inserts or reprinted graphics during specification; the method and cost should be confirmed for the selected format.
Where are wayfinding signs commonly used?
Wayfinding signs are commonly used in offices, commercial and residential buildings, hospitals and clinics, hotels, malls, schools, universities, warehouses, parking areas and other shared facilities. Each environment needs a sign plan based on its users, routes and destinations.
Can wayfinding signs be customised?
Yes. Sign size, layout, destinations, arrows, symbols, colours, materials, language versions, mounting and branding can be tailored to the approved brief. Consistency across the full route is more important than treating each sign as a separate design.
Do you provide indoor and outdoor wayfinding signage?
Yes, indoor and outdoor wayfinding signs can be included. Outdoor signs require a specification suited to weather, sun exposure, viewing distance, mounting and site conditions; indoor signs are selected for the interior, sightlines, cleaning and update needs.
Which materials are suitable for wayfinding signs?
Depending on the location and design, options can include acrylic, metal, glass, wood, durable plastic and printed graphic elements. The correct choice depends on indoor or outdoor use, dimensions, mounting, weather exposure, cleaning, update frequency, finish and budget.
Do you provide wayfinding sign installation in Dubai?
Al Burooj offers signage installation in Dubai. Installation should be explicitly included in the quotation, with site access, fixing method, work hours, access equipment, removal and any approvals confirmed before work begins.
How much do wayfinding signs cost in Dubai?
Cost depends on sign types, dimensions, quantities, materials, finishes, artwork, fixings and production scope. Delivery, removal, access equipment and installation can also affect the quotation, so floor plans and a sign schedule help produce a more accurate itemised scope.
How long does a wayfinding signage project take?
The schedule depends on route planning, number of sign types, design approvals, quantities, material availability, production, site access, installation and any required approvals. Share the required completion date at the start and confirm the agreed programme before approving production.
How can I request a quotation?
Send your floor plans, destination list, languages, estimated quantities, site photos, location and required date through the quotation form. You can also call +971 52 673 4053 or contact Al Burooj Advertising on WhatsApp.
Plan Clearer Routes Through Your Property
Send your plans, destination list and site photos to Al Burooj Advertising for review. The team will confirm the information still needed and prepare a quotation based on the agreed design, material, production, delivery and installation scope.
Plan your enquiry
- Floor plans or route plan
- Destination names and languages
- Site and existing-sign photos
- Estimated sizes and quantities
- Logo or brand guidelines
- Emirate, location and required date
YOUR NEXT PROJECT
Plan clearer routes
with custom wayfinding.
Send your floor plans, destination list, languages, site photos and required date.
We’ll help you define the design, production and installation scope.