
Skip to content
Signage, vehicle branding & printing · Dubai, UAE

AL BUROOJ ADVERTISING · DUBAI

Hospital and clinic signage in Dubai

On this page: hospital signage

Help patients and visitors find the right entrance, reception and department without conflicting directions. Al Burooj Advertising L.L.C welcomes hospital and clinic signage enquiries in Dubai. Build the sign schedule around the facility’s approved room names, routes and operational requirements, with clinical, safety and accessibility decisions retained by the responsible facility team.

For standard room identification, compare Stainless Steel Door Sign and Custom Door Number Plates. The facility team must confirm the approved wording and any clinical, safety or accessibility requirements before selection.
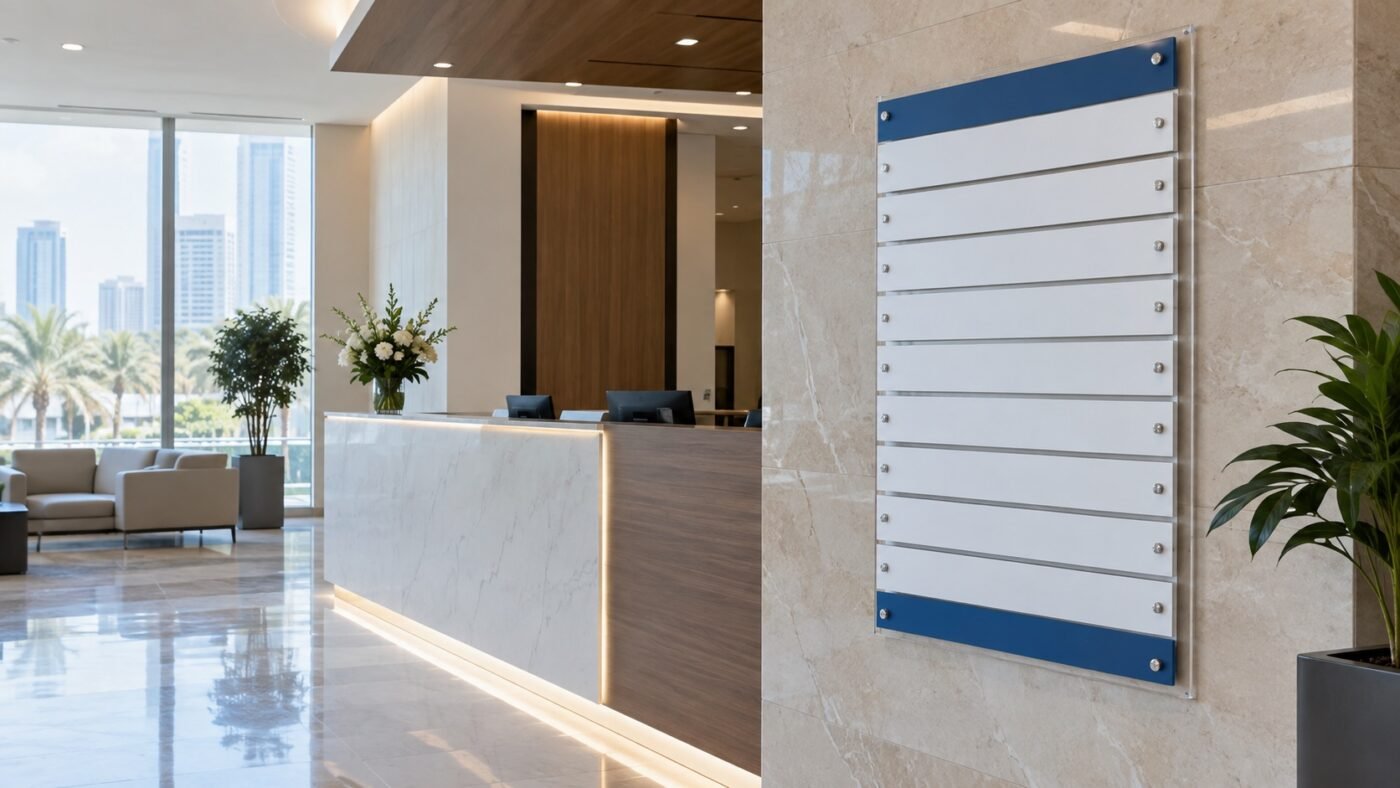
hospital signage: ai-generated concept of a blank modular directory at a dubai healthcare reception; no client project or compliance certification shown

AI-generated design concept · not a completed project.

Clinic signage: follow the patient and visitor journey

Arrival and reception identification

Distinguish the building entrance from the reception or registration point. Consider first-time visitors approaching from parking, a drop-off or a shared lobby. Ask the facility to confirm its approved care description, operating hours and whether emergency care is available, so an entrance sign does not imply services or opening times that are not offered. The appointed healthcare team should review the live DHA Health Facility Guidelines and confirm which signage requirements apply to this site before artwork is approved. Explore exterior identification and reception signs.

Department directories and junction signs

Use the same department name on appointment information, directories and directional signs where the facility controls those channels. Place directions before the relevant choice of route. Review directories alongside the floor plan rather than ordering isolated arrows.

Room and door identification

List each room number, department and approved description. Flag rooms whose occupants or functions change so replaceable information can be considered. See room and door signs and accessibility and Braille sign options; confirm tactile, Braille and other accessibility details with the appointed specialist and approved specification.

Privacy and patient information graphics

Glazing graphics and notice displays can support the facility’s privacy and communication plan. Identify areas where visibility must be retained, approved messages and cleaning requirements. Explore window graphics without treating decorative film as a clinical privacy certification.

Plan the specification and responsibilities

Approve the route and terminology first

Walk through proposed routes with the facility team before finalising the schedule. Resolve inconsistent room names, duplicate abbreviations and arrows that depend on the viewer’s position. Keep emergency, restricted-area and clinical instructions under the responsible team’s control; a general wayfinding brief does not replace those specialist requirements.

Review language, contrast and information load

Supply approved Arabic and English names and any other required languages. Review the amount of text, contrast and reading distance together, including the experience of visitors unfamiliar with the building. Accessibility requirements should come from the project’s approved specification, not a generic claim that one sign format suits every facility.

Coordinate materials and work in occupied areas

Give the proposed cleaning method, surface condition and mounting locations to the signage team. Ask for material compatibility to be reviewed; do not assume antimicrobial properties or compatibility with every disinfectant. Installation access, dust/noise controls, work-area separation and patient-service continuity must be agreed with facility management before work is scheduled.

What to send for a scoped quotation

  • Facility location and authorised project contact
  • Approved floor plan and room/department register
  • Sign positions, quantities and approximate sizes
  • Approved wording, translations, pictograms and accessibility specification
  • Cleaning methods, surfaces and fixing restrictions
  • Permitted site photos and installation windows

Compare costs, timing and handover

A facility with many unique room names needs different artwork preparation from repeated identical signs. Quantity, sign families, replaceable inserts, finishes, approved accessibility details and phased access affect the scope. Request an itemised quotation and retain a revision-controlled sign register for future departmental changes.

For the wider route-planning brief, see wayfinding signs. Do not upload patient details or identifiable patient photographs with a signage enquiry.

Discuss your project with our Dubai team

Al Burooj Advertising L.L.C is based at Warehouse No. 07, Al Quoz Industrial Area 4, Dubai. Enquiries from across the UAE are welcome; delivery and onsite work outside Dubai are confirmed for the specific project. Share your required scope and target date so the next step can be agreed.

Call +971 52 673 4053 or request a project quote. Sales hours: Monday–Saturday, 9:00 AM–7:00 PM; Sunday closed.

Hospital signage: 7 customer questions

Start with the approved room list and routes from arrival to reception and treatment areas. Identify decision points and confirm department names before selecting individual sign formats.

Provide approved language versions and review them in a coordinated layout. Confirm who supplies translation and specialist checking, especially for clinical terminology, before artwork approval.

Those instructions and required specifications must come from the responsible facility or safety team. The signage brief should distinguish them from general visitor directions.

No universal compatibility should be assumed. Share the cleaning products or approved method and location conditions so the proposed material and finish can be reviewed against the facility’s requirements.

Share permitted work windows, restricted areas and the facility’s access procedures. Phasing, protection and disruption need explicit agreement; an enquiry does not guarantee installation without interruption.

Do not send patient records, names, identifiable patient photos or restricted clinical information. Use approved drawings and safe, authorised site photos, and arrange a suitable channel for sensitive project documents.

The appointed facility team should review the live DHA Health Facility Guidelines and the project’s approved accessibility, safety and language requirements. It must confirm which guidance applies to the site and who signs off the artwork; a signage quotation is not a compliance certification.

YOUR NEXT PROJECT

Turn your brief into
an agreed sign package.

Send your location, sign requirements and authorised project information. Include the required date and the decisions already approved.

SPEAK TO SALES

Mon–Sat · 9:00 AM–7:00 PM
Al Quoz, Dubai